
Apartments coming to ‘heart of the Bench.’ What’s planned by a foodie hot spot
AI-generated summary reviewed by our newsroom.
- EM Werks began building a four-story, 50,000-square-foot apartment at 10 S. Latah.
- The project will provide 41 market‑rate apartments plus a 2,000‑square‑foot café.
- The plan provides 37 vehicle spaces, four motorcycle spaces and a large locking bike room.
The chic makeover of Boise’s Depot Bench entered a new phase in June as contractors began work on an apartment complex across from a popular restaurant hub on Latah Street.
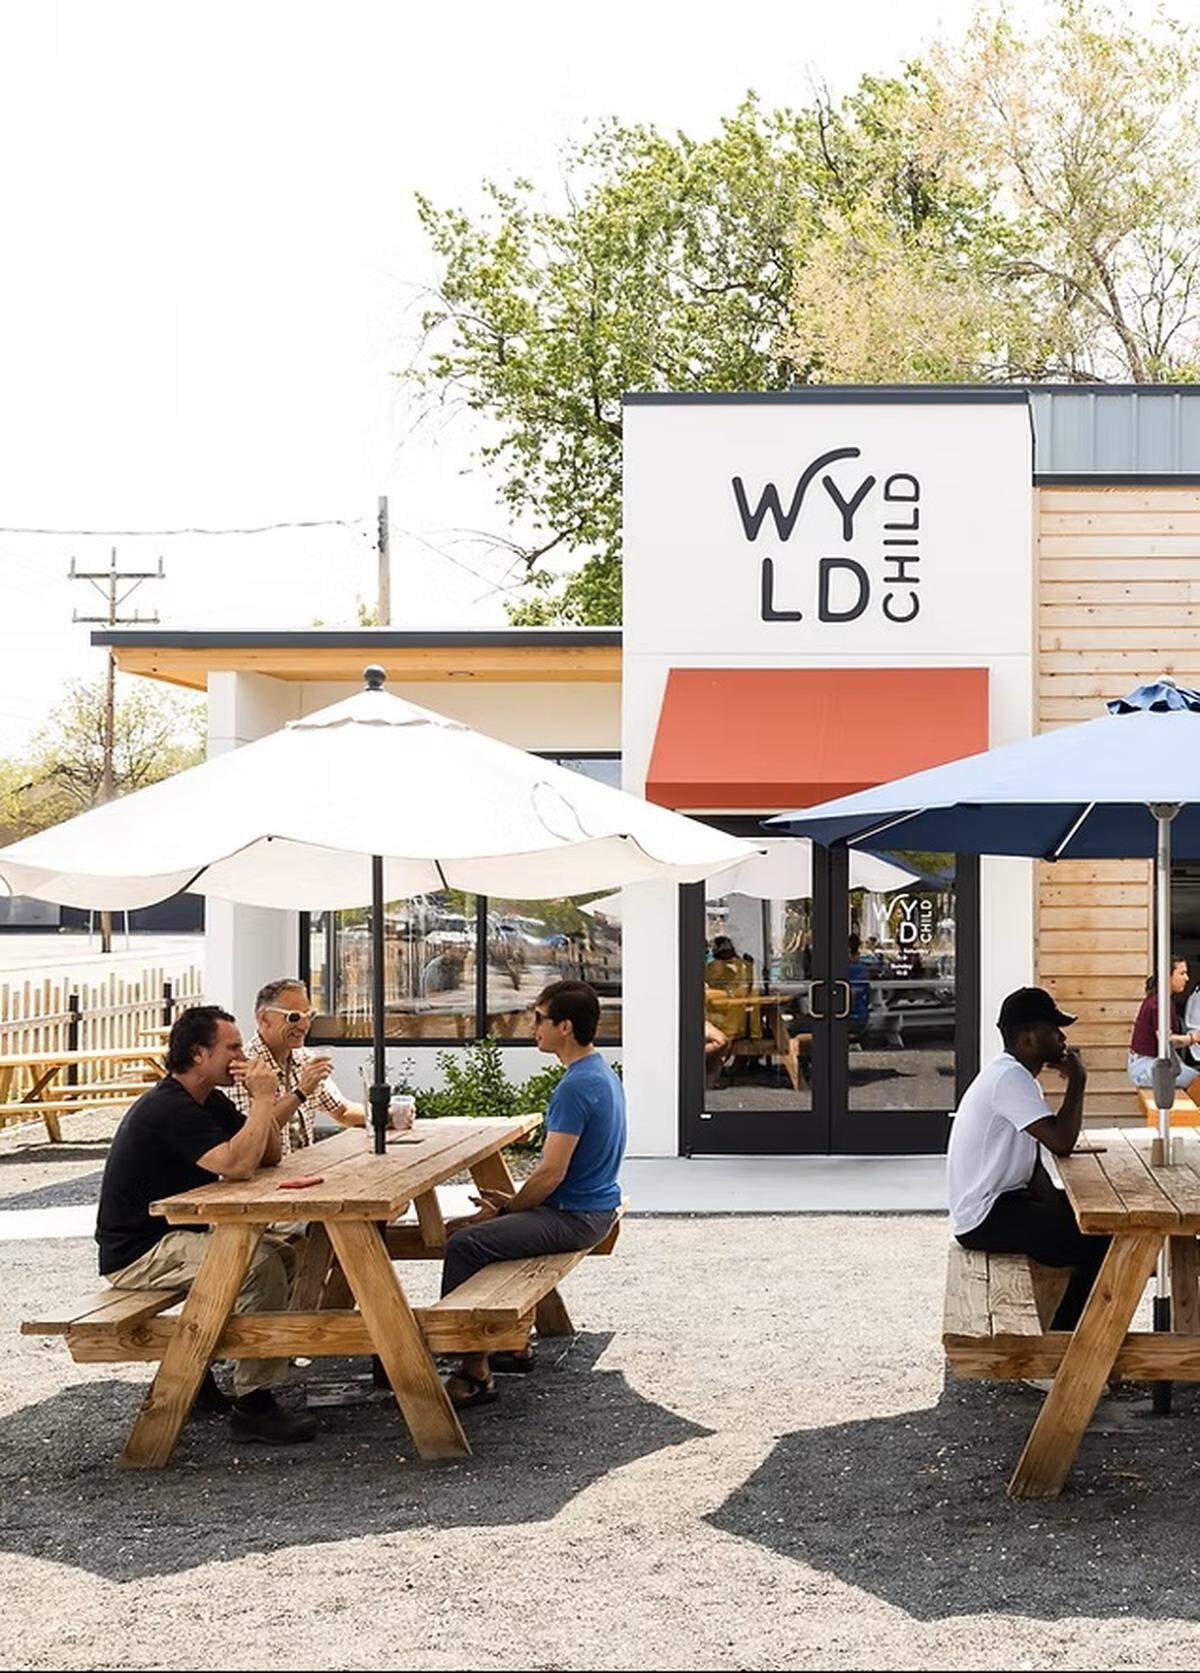
Boise Developer EM Werks’ 10 S. Latah will bring 41 new apartments to the neighborhood housed in a four-story, 50,000-square-foot building immediately adjacent to the former filling station now home to Wyld Child, The STIL and Push & Pour coffee.
Outside of Micron’s massive projects on the city’s industrial southern flank, the $10.2 million Latah Street plan was the largest building permit issued by Boise staff members in May, according to a city report.
The development will take the place of an aging office building and a gravel parking lot popular among patrons of the open-air food court across the road.
It’s the first development for EM Werks, named for founders Ryan Erstad and James Marria. The childhood friends launched their company in 2023.
Erstad in particular is a common name in Boise development circles: A former Capitol City Development Corp. commissioner, Ryan Erstad co-chairs the city’s Design Review Commission. EM Werks commissioned Erstad Architects — a firm founded by Ryan’s father, Andy — to design the property.
Erstad expects construction to wrap in the early fall of 2027.
“We see this intersection as the heart of the Bench,” Erstad told the Idaho Statesman. “It’s vibrant, accessible and dynamic, with great proximity to downtown and the Boise River, but without actually being downtown.”
The 41 market-rate rentals consist of studios, one bedrooms and two bedrooms. The plan also calls for a 2,000-square-foot café on the ground floor, adding to Latah Street’s growing roster of upstart restaurants. Erstad said his team is in lease discussions with a local food and beverage operator “that has us very excited,” but didn’t offer specifics.
The design also features a fitness room, dog wash and bike storage, as well as a private “resident lounge” and rooftop deck with views of the Boise foothills, Erstad said.
In a neighborhood meeting last fall, Bench residents worried about increased traffic and parking demand at the corner of Alpine and Latah streets. Those concerns were amplified by the specter of a separate, slow-moving application seeking to build nearly 300 apartments across from Jefferson Elementary School less than minute up the road. That concept, developed by Boise businessman Bart Griffin and Emmett’s B&G Properties, reached city staff around the same time as EM Werks’ proposal in 2024; so far, the developers haven’t filed a formal application, according to city records.
EM’s plan includes 37 vehicle and four motorcycle spaces, plus a large locking bike room, according to documents filed with the city; that’s enough to meet parking requirements under city code, Erstad said.
The apartments also sit next to Valley Regional Transit’s #4 Franklin route, which stops at the corner of Latah and Alpine.
“The target market is anyone who values a walkable neighborhood with great local businesses nearby and easy access to parks, schools and downtown Boise,” Erstad said.