These downtown apartments would be the biggest new project in Boise agency’s history
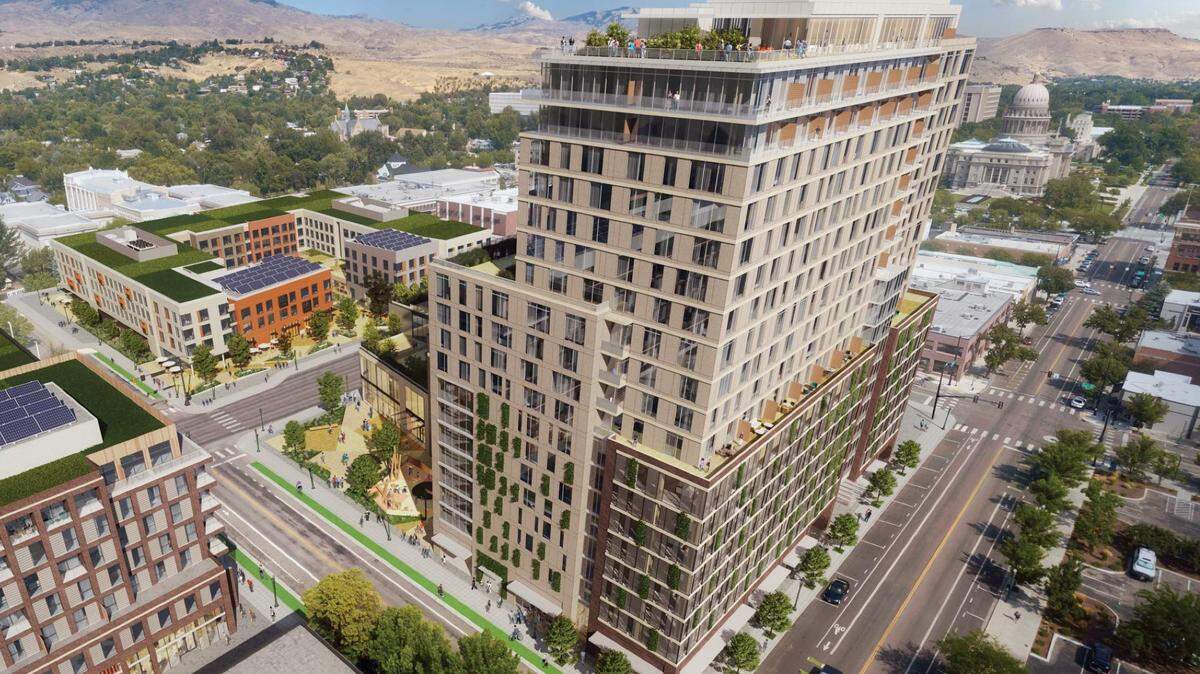
A massive downtown project featuring high-rise apartments, some of them affordable, is a little closer to becoming reality.
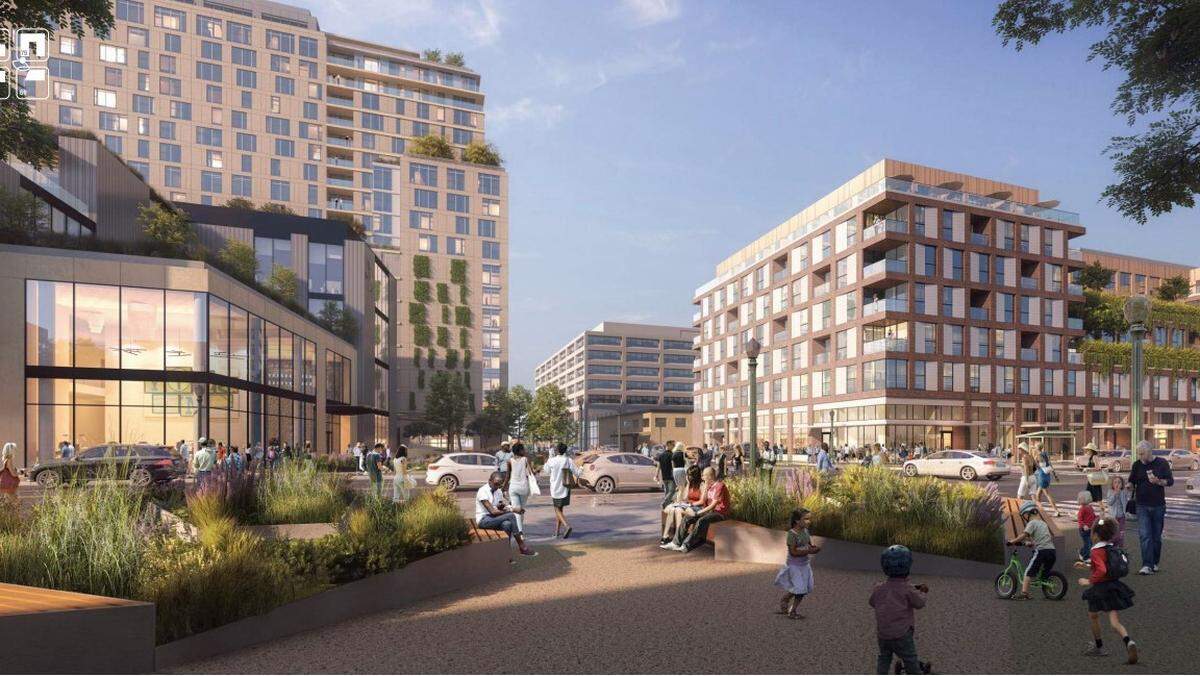
A proposal from a partnership of three developers in response to a request for project ideas from a city agency includes a 20-story apartment building at 10th and Jefferson streets and a seven-story building at 11th and State streets. The apartments would be accompanied by ground-level stores and parking.
The proposal from Edlen and Co., deChase Miksis, and Elton Cos. was recommended by the staff of Boise’s urban renewal agency, the Capital City Development Corp., over two competing proposals. At Monday’s CCDC board meeting, commissioners voted to negotiate an agreement with Edlen and Co.
It’s the largest project the agency ever has asked developers to take part in, CCDC spokesperson Jordyn Neerdaels said in an email.
The winning proposal features 450 housing units and 514 parking spots at 1010 W. Jefferson St., with a future possibility of increasing that up to 626 housing units and 724 parking spots.
“In general, this proposal checked all the boxes” that the agency wanted checked, said Doug Woodruff, CCDC development director, at Monday’s meeting. “Sustainability, mobility, catalytic potential, aspirational architecture and urban design.”
Of the initial 450 apartment units, 25 would be rented for people earning no more than 80% of the area median income, and 130 would be rented for people earning no more than 120% area median income. The rest would rent at market rates.
The proposal has twice as many apartments as the 225 that CCDC set as a minimum for the project, but it just meets the agency’s minimum for affordable units there. Affordable housing is a challenge for developers to build without government rental subsidies, especially downtown.
The $180 million proposal was submitted to CCDC for a site called Block 68, the block bordered by State, 11th, Jefferson and 10th streets. Block 68 was the block’s number on Boise’s original plat map in the 1800s. The plan would require $20.5 million from CCDC for land, public parking and reimbursement for improvements.
The plan also includes a new downtown YMCA building. A floor plan for the potential building includes space for a pool, racquetball and a climbing wall.
“This project will create a barrier-free YMCA that will truly serve all, while reinforcing the social fabric of the Downtown Boise neighborhood,” YMCA President and CEO David Duro said in a news release.
YMCA is raising money for the new downtown facility, which is projected to cost $60 million, according to the news release. It’s part of a $30 million campaign since other money will come from community partnerships and the sale of YMCA assets.
“The proposal itself is a community center focus neighborhood redevelopment plan that sets out to provide additional housing, a new YMCA facility and a unifying urban fabric that creates a true sense of place for this area,” Woodruff said.
CCDC board chairperson Dana Zuckerman said she loves Edlen and Co.’s proposal. She highlighted the project’s architectural designs and how it appears to fit organically in that part of downtown Boise. Zuckerman praised the sustainability aspect of the proposal and how it addresses the need for housing.
She also complimented the parking structure and said one of CCDC’s goals is to eliminate surface parking lots.
“Anyone who uses the Y knows that it’s highly undesirable to try to park there any time of the day, ever,” Zuckerman said. “It’s just not a great user experience. Having a parking garage and having it where it is proposed to be will be a huge improvement.”
The development would unfold in phases. A CCDC staff report said the agency is focused primarily for now on the first phase at 1010 W. Jefferson St. Included in the plan is an exchange of agency-owned property at 421 N. 10th St. for the YMCA-owned half block at 419 N. 11th St., 1111 W. State St. and 1177 W State St.
Two aging commercial buildings and some parking lots occupy the block today. The buildings are the former Idaho Sporting Goods store on the block’s north half, at 421 N. 10th St., and a two-story office building on the south half, at 1010 W. Jefferson St.
The CCDC staff recommended that the board approve an agreement giving the agency authority to negotiate exclusively with Edlen and Co. Proposals from PEG Development and Green Street Real Estate Ventures were the other finalists.
The staff evaluated the three proposals on a point system in the categories of housing, mobility, urban development and architectural design, economic development and sustainability. Of a possible 500 points, Edlen and Co. scored 445, PEG Development scored 377 and Green Street Real Estate Ventures scored 353.
This story was originally published December 13, 2021 at 12:01 PM.